
A newly built home can still contain harmful radon, even when builders follow modern construction standards. This invisible radioactive gas moves through soil and enters buildings through foundation cracks, utility penetrations, and other openings. Therefore, homeowners should prioritize radon mitigation in new construction before crews pour concrete or finish interior walls. Early planning helps builders install protective features efficiently and reduces costly modifications later. Moreover, testing confirms whether those features control indoor radon levels effectively. This guide explains essential mitigation components, Iowa construction requirements, testing procedures, and possible system upgrades. It also highlights important differences between residential and commercial projects.
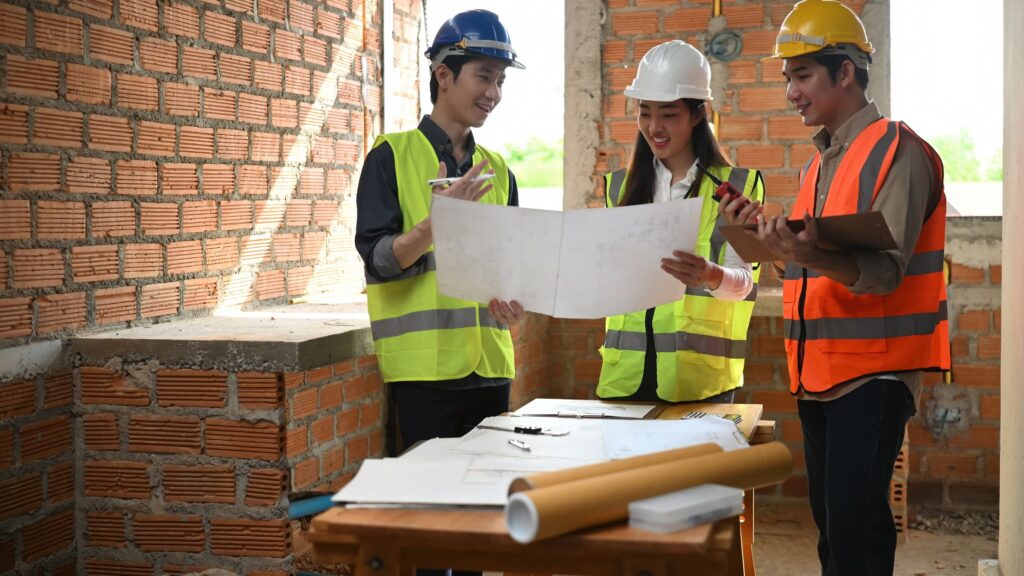
Why Early Radon Planning Matters
Radon forms when uranium naturally breaks down in soil and rock. As pressure differences pull soil gas indoors, radon can accumulate even in energy-efficient buildings. Long-term exposure increases lung cancer risk, and occupants cannot detect the gas without a test.
Fortunately, builders can place protective features beneath the foundation while crews still have access. They can also conceal vent piping within planned utility spaces. Consequently, owners may avoid expensive retrofits and preserve the building’s appearance.
However, no construction method guarantees low indoor radon. Soil conditions, foundation details, and ventilation patterns vary between neighboring properties. Therefore, every finished building still needs appropriate testing.
Radon Mitigation in New Construction: Key Components
Effective radon protection begins beneath the foundation. Builders use several coordinated features to collect soil gas, limit indoor entry, and prepare for future system upgrades. Here are five essential components.
1. Gas-Permeable Foundation Layer
First, builders place clean gravel or approved permeable material beneath the concrete slab. This layer lets soil gas travel toward a collection point, supporting efficient ventilation across the entire foundation.
2. Polyethylene Vapor Barrier
Next, crews spread continuous, durable polyethylene sheeting over the permeable layer before pouring concrete. The barrier helps restrict soil gas movement while protecting the foundation assembly from ground moisture intrusion.
3. Foundation Crack and Joint Sealing
Additionally, installers seal cracks, construction joints, and openings around utility pipes. Careful sealing limits radon entry and complements ventilation, although it cannot replace a properly designed sub-slab gas collection system.
4. Vertical Radon Vent Pipe
Then, builders run a labeled vent pipe from the collection layer through the roof. Proper routing encourages upward airflow and provides a direct exhaust pathway away from occupied indoor spaces.
5. Electrical Connection for Radon Fan
Finally, electricians provide a suitable electrical connection near the planned fan location. If testing detects elevated radon, qualified installers can add a fan and strengthen the system without major reconstruction.
Together, these five features create a foundation for radon control. However, homeowners should test after construction to confirm performance and determine whether upgrades are necessary.

Passive Versus Active Radon Systems
Choosing between passive and active radon systems depends on building conditions, construction plans, and testing results. Understanding their differences helps homeowners plan effective protection early.
- Passive Radon Systems: Passive systems use natural airflow through vent pipes, offering builders a practical starting point.
- Active Radon Systems: Active systems use powered fans to draw soil gases outdoors, improving control when necessary.
- Construction Planning: Builders should coordinate with qualified specialists before pouring slabs, especially around complex foundation layouts.
- Inspection and Testing: Document vent routes, photograph foundation components, and schedule testing after construction to verify performance.
Ultimately, verified radon levels guide system upgrades, while early coordination helps owners avoid unnecessary disruption and protect indoor air quality.
Testing Confirms Whether the System Works
Even careful installation cannot confirm indoor radon levels. Therefore, homeowners should test completed buildings before relying on mitigation system performance.
- First, follow approved protocols when scheduling radon testing.
- Place testing devices according to manufacturer placement instructions.
- Test the lowest suitable occupied level for accuracy.
- EPA recommends mitigation at 4 pCi/L or above.
- Additionally, consider improvements between 2 and 4 pCi/L.
- If levels remain elevated, professionals assess ventilation pathways.
- After installing fans, retest and schedule periodic checks.
Moreover, review DSM Radon’s guide to radon levels in newly built homes for testing advice.
Commercial Projects Need Different Planning
Commercial buildings require specialized radon planning because larger foundations, varied occupancy patterns, and complex ventilation systems create challenges that standard residential designs may not address.
- Large Foundations: Engineers assess expansive slabs and design multiple collection points to capture soil gas effectively.
- Ventilation Coordination: Designers position exhaust outlets carefully to prevent radon reentry through nearby building air intakes.
- Comprehensive Testing: Specialists test multiple floors and occupied areas to detect elevated radon levels.
- Regulatory Compliance: Project teams review ANSI/AARST standards and local regulations before selecting appropriate mitigation equipment.
- Specialized Properties: Schools and multifamily buildings require specialized assessments, documentation, and tailored radon systems.
Therefore, DSM Radon helps property teams approach commercial radon testing and mitigation with building-specific strategies, appropriate standards, and practical coordination.

What Iowa Builders Must Know in 2026
Iowa introduced a statewide requirement effective July 1, 2026, for new single-family and two-family residential construction. The rule calls for passive radon mitigation features under the state’s adopted building-code provisions. However, requirements depend on when construction begins and the applicable code.
In addition, Iowa requires radon-resistant techniques in new public school construction. Builders should confirm current specifications with the appropriate building authority. The Iowa Health and Human Services guidance explains these requirements.
Conclusion
Thoughtful radon mitigation in new construction starts below the foundation and continues through testing, maintenance, and upgrades when necessary. By planning early, owners can protect indoor air without overlooking practical construction decisions. For residential or commercial radon testing and mitigation in the Des Moines area, contact DSM Radon to discuss the project and request an estimate.
FAQs
1. Do new homes need radon testing?
Yes. New materials and tight construction do not eliminate radon risk. Therefore, test after construction, even when the builder includes passive radon-resistant features.
2. Can a passive radon system work without a fan?
Yes. Natural draft can move soil gas through a passive vent. However, test results may show that the building needs a powered fan.
3. When should builders plan radon protection?
Ideally, start during foundation design. Early coordination helps crews install collection layers, pipe routes, and electrical provisions before finished surfaces limit access.
4. Can commercial buildings use residential radon designs?
Not automatically. Larger buildings may require different testing layouts, collection points, and technical standards. Therefore, consult a qualified specialist about the specific property.